<-- style PDP --> 711-630 Queen Street, Toronto - Condo Apt for lease for $2,200
  • new
  • for lease

711-630 Queen Street

Toronto, Ontario, M4M 1G3 - South Riverdale

$2,200

  • Neighbourhood

    South Riverdale

  • Major Intersection

    Queen/ Broadview

  • Listed Since: 36 day(s)

  • Last update: 35 day(s) ago

Overview

  • Property Type

    Condo Apt, Apartment

  • Bedrooms

    1

  • Bathrooms

    1

  • Square Feet

    500-599

  • Exposure

    South

  • Total Parking

    1 Underground Garage

  • Locker

    None

  • Furnished

    No

  • Balcony

    Jlte

Property Description

Property description for 711-630 Queen Street, Toronto

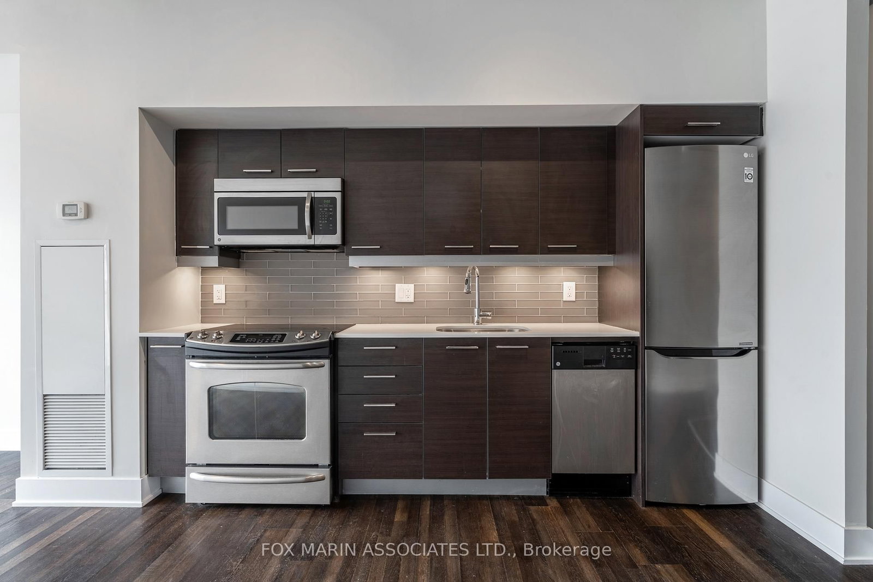
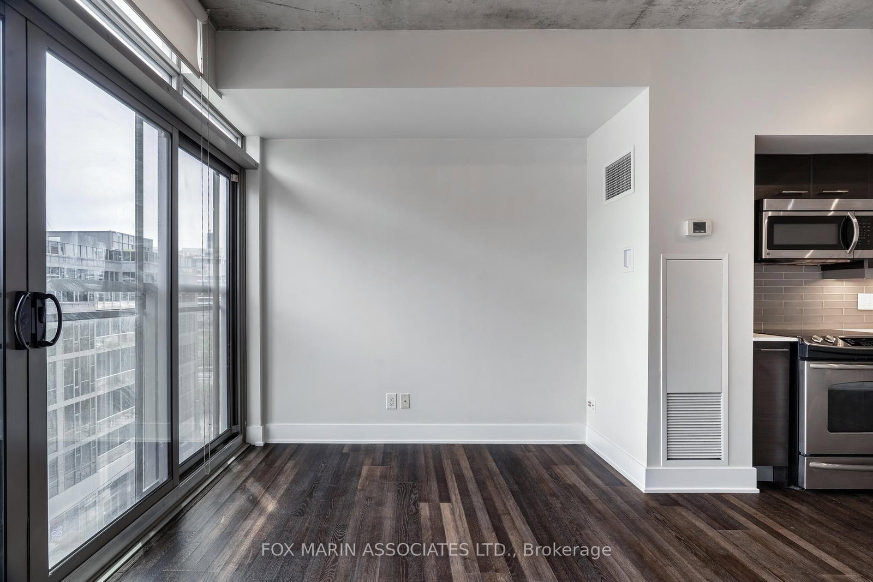
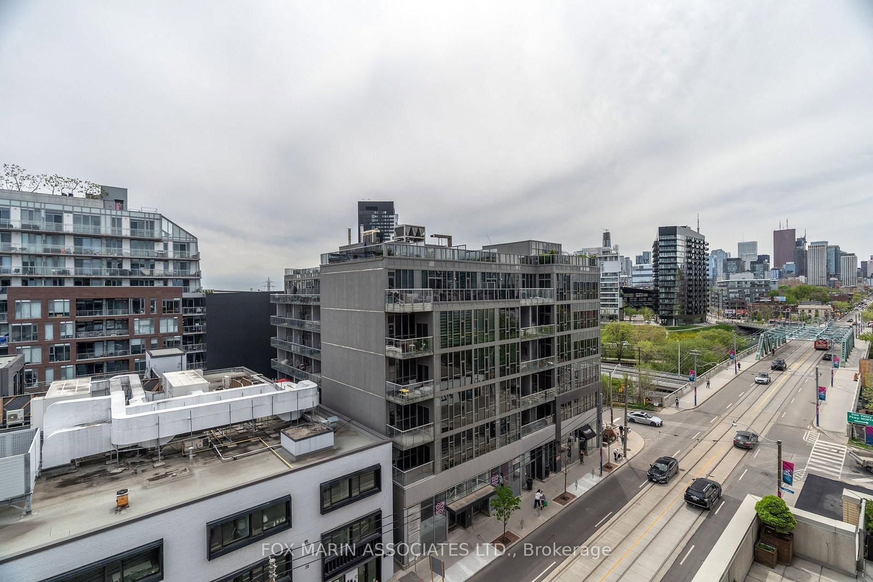
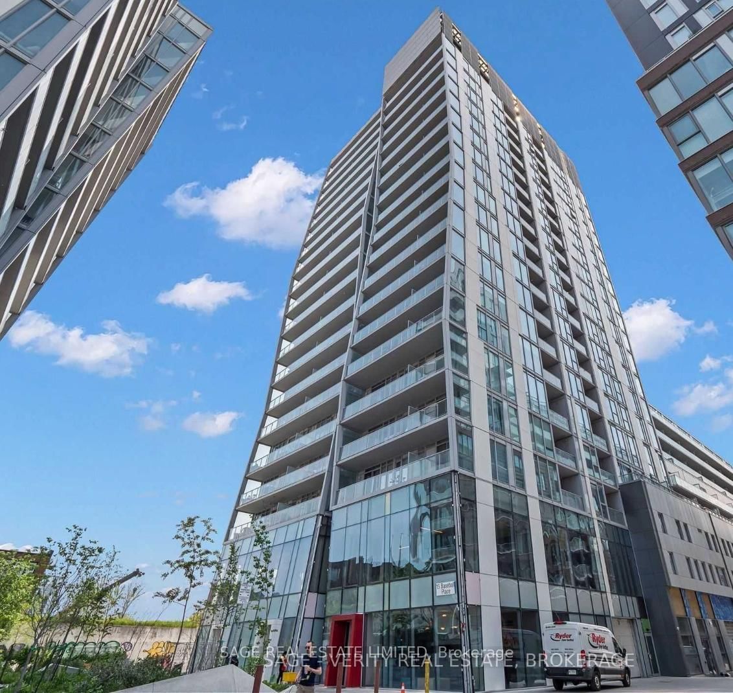
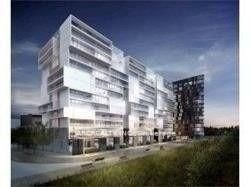
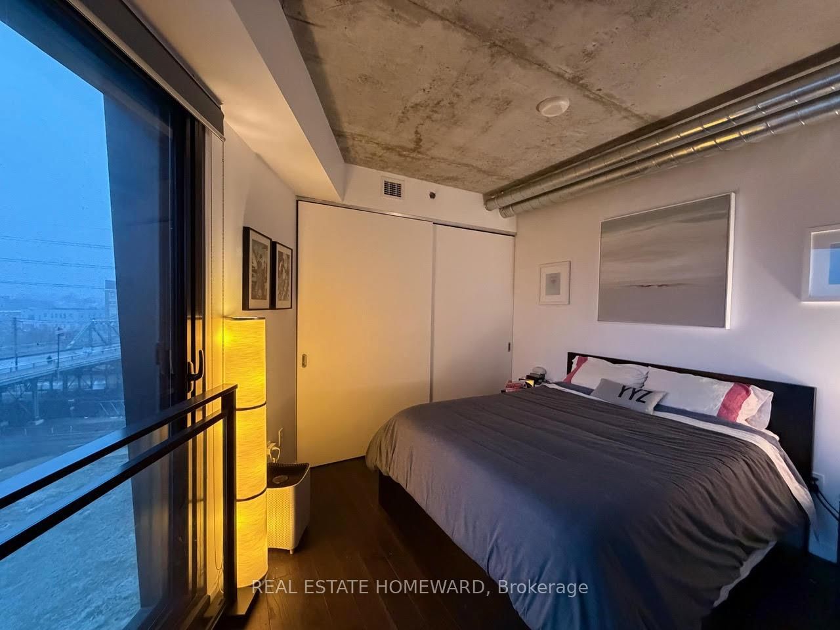
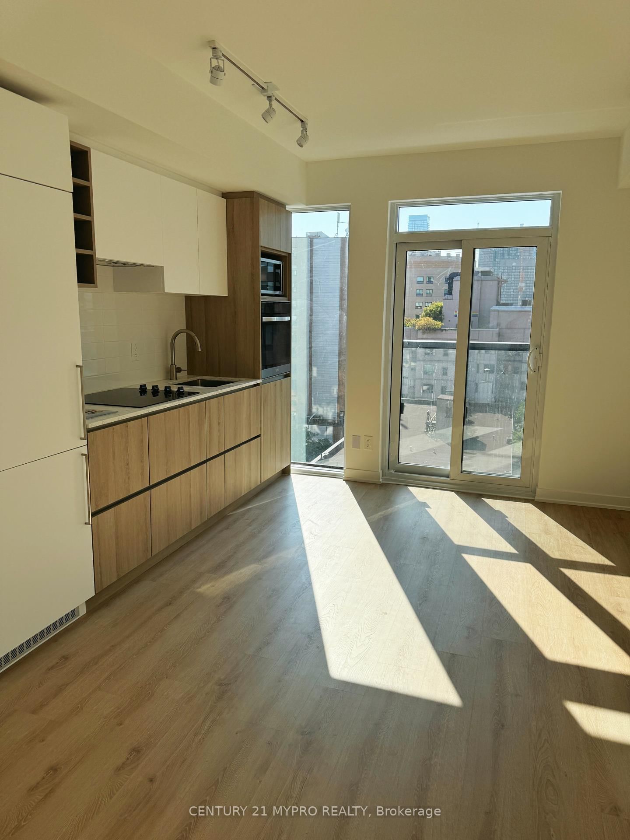
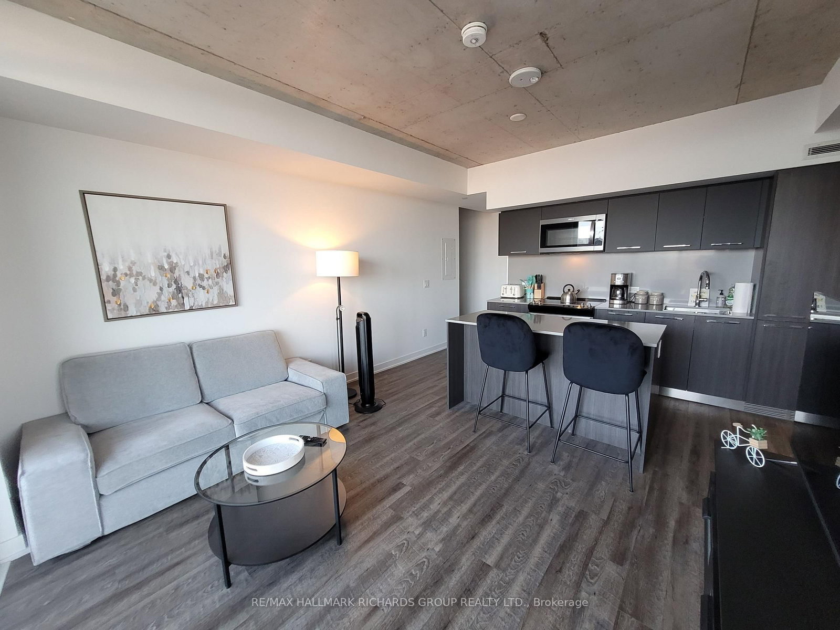
Sun-soaked and full of personality, this south-facing 1-bed, 1-bath suite at Sync Lofts brings the kind of energy you want to come home to. Think exposed concrete ceilings, a smart open-concept layout, and floor-to-ceiling light pouring in all day long with city views to match. The kitchen comes fully equipped with stainless steel appliances, perfect whether you are cooking a proper meal or just pretending to while ordering takeout. Hardwood floors run throughout, keeping things clean, modern, and easy to maintain. And yes, it comes with parking. In Toronto. Let that sink in. The building itself delivers with a rooftop patio for summer hangs, a penthouse level gym to keep you honest, and private lounge spaces when you want to switch up your work from home setup or host friends without sacrificing your own space. Step outside and you are right in the heart of Riverside, one of the east end's most character-filled pockets. Grab a coffee from a local cafe, head to the Broadview Hotel for rooftop drinks, or wander over to Leslieville for some of the best brunch spots in the city. You are also minutes to the Distillery District and Canary District, so your weekend plans basically make themselves. Need some nature to balance it all out? Corktown Common is just a short walk away, with sprawling green space, walking trails, skyline views, and even a spot to cool off in the summer. Commuting is easy with the streetcar right outside your door and quick access to the DVP when you need to get across the city. If you have been waiting for a space that feels a little cooler, a little brighter, and a lot more fun than the average rental, this might be the one. As per the Landlord's direction, the listing brokerage will not permit property showings unless the Tenant is represented by a realtor. If the Listing Agent is asked to show the property directly, full income and credit score documentation must be provided and verified before any visit is arranged.

Listed by FOX MARIN ASSOCIATES LTD.

  • MLS #

    E13156074

  • Sq. Ft

    500-599

  • Sq. Ft. Source

    MLS

  • Year Built

    11-15

  • Basement

    None

  • View

    City, Downtown

  • Garage

    Underground, 1 spaces

  • Parking Type

    Owned

  • Locker

    None

  • Pets Permitted

    Yes-with Restrictions

  • Exterior

    Brick

  • Fireplace

    N

  • Security

    n/a

  • Elevator

    Y

  • Laundry Level

    Main

  • Building Amenities

    Gym,Recreation Room,Rooftop Deck/Garden,Visitor Parking,Party/Meeting Room

  • Maintenance Fee Includes

    Heat, Water

  • Property Management

    CT Quality Property Management Inc.

  • Heat

    Forced Air

  • A/C

    Central Air

  • Water

    n/a

  • Water Supply

    n/a

  • Central Vac

    N

  • Cert Level

    n/a

  • Energy Cert

    N

  • Living

    6.49 x 3.84 ft Main level

    Combined W/Dining, Juliette Balcony, hardwood floor

  • Dining

    6.49 x 3.84 ft Main level

    Juliette Balcony, hardwood floor, Combined W/Living

  • Kitchen

    6.49 x 3.84 ft Main level

    hardwood floor, Combined W/Dining, Open Concept

  • Primary

    2.74 x 3.05 ft Main level

    Large Closet, hardwood floor, Sliding Doors

  • MLS #

    E13156074

  • Sq. Ft

    500-599

  • Sq. Ft. Source

    MLS

  • Year Built

    11-15

  • Basement

    None

  • View

    City, Downtown

  • Garage

    Underground, 1 spaces

  • Parking Type

    Owned

  • Locker

    None

  • Pets Permitted

    Yes-with Restrictions

  • Exterior

    Brick

  • Fireplace

    N

  • Security

    n/a

  • Elevator

    Y

  • Laundry Level

    Main

  • Building Amenities

    Gym,Recreation Room,Rooftop Deck/Garden,Visitor Parking,Party/Meeting Room

  • Maintenance Fee Includes

    Heat, Water

  • Property Management

    CT Quality Property Management Inc.

  • Heat

    Forced Air

  • A/C

    Central Air

  • Water

    n/a

  • Water Supply

    n/a

  • Central Vac

    N

  • Cert Level

    n/a

  • Energy Cert

    N

  • Living

    6.49 x 3.84 ft Main level

    Combined W/Dining, Juliette Balcony, hardwood floor

  • Dining

    6.49 x 3.84 ft Main level

    Juliette Balcony, hardwood floor, Combined W/Living

  • Kitchen

    6.49 x 3.84 ft Main level

    hardwood floor, Combined W/Dining, Open Concept

  • Primary

    2.74 x 3.05 ft Main level

    Large Closet, hardwood floor, Sliding Doors

Thinking of Selling?

Find Out Your Home’s Value in Today’s Market!

No Email or Signup is required to view your home estimate.

estimate your home value

Contact Manoj Kukreja

Sales Representative,
Century 21 People’s Choice Realty Inc.,
Brokerage
(647) 576 - 2100

Manoj profile avatar

Property History

Property history for 711-630 Queen Street, Toronto

This property has been sold 5 times before. Create your free account to explore sold prices, detailed property history, and more insider data.

Sign In / Register

Inventory Graph

10 9 8 7 6 5 4 3 2 1 0 2 Months of inventory SELLER'S Market BALANCED Market BUYER'S Market

Thinking of Selling?

Find Out Your Home’s Value in Today’s Market!

No Email or Signup is required to view your home estimate.

estimate your home value

Contact Manoj Kukreja

Sales Representative, Century 21 People’s Choice Realty Inc., Brokerage
(647) 576 - 2100

Manoj profile avatar

Recent Sold Listings in South Riverdale, Toronto

Popular Cities